Our Portfolio
Architectural design portfolio — house maps, plans, and elevations.
Our Work
Design categories and sample work — project photos are added as real projects complete.
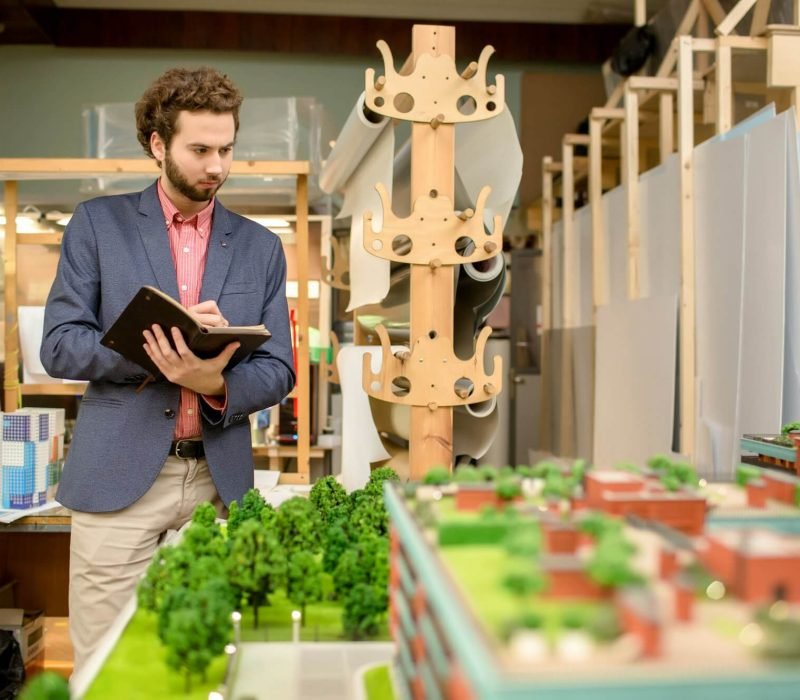
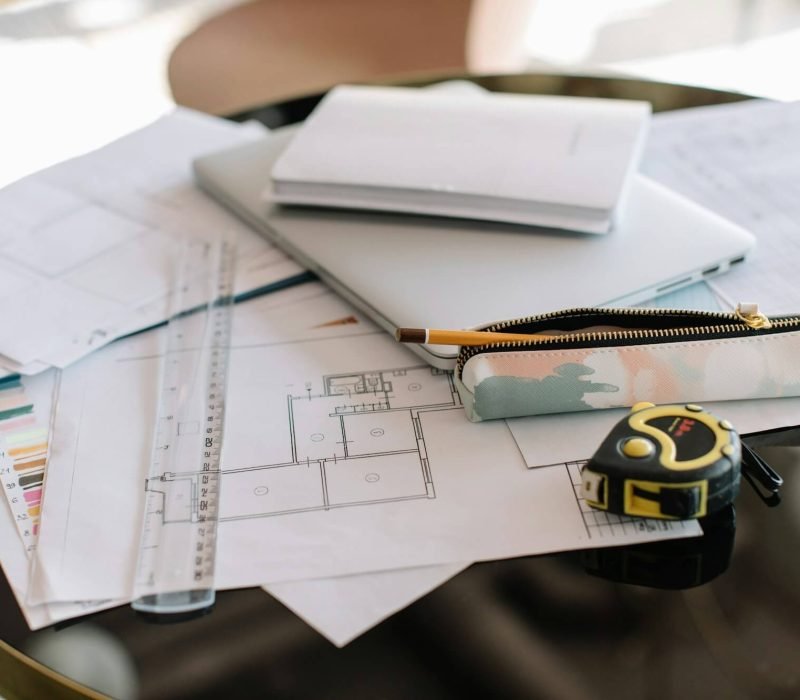

3D Elevations (Placeholder)
Placeholder — 3D front elevation renders will be displayed here.

Residential Designs (Sample)
Sample category — residential project designs will be showcased here.
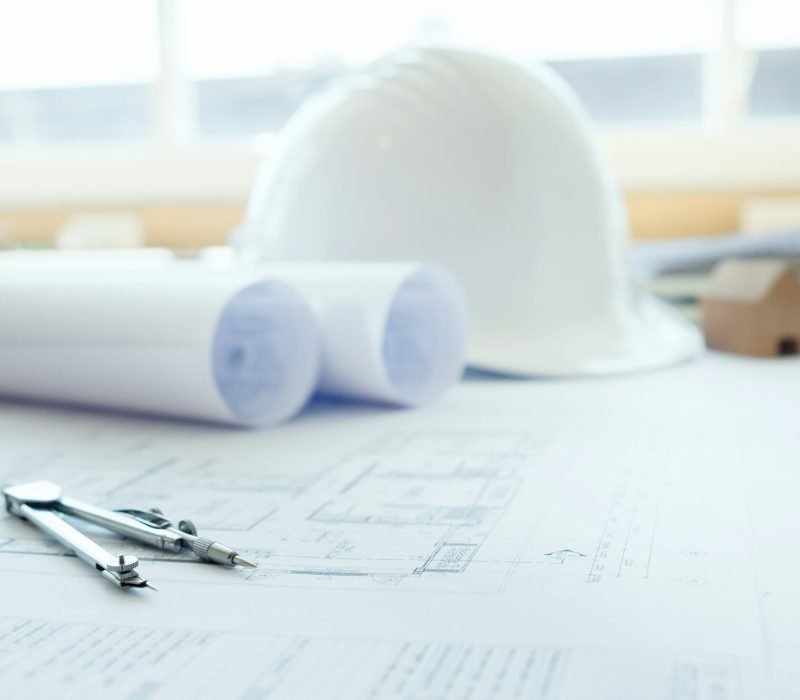
Working Drawings (Placeholder)
Placeholder — detailed working drawings will be displayed here.

Interior Concepts (Placeholder)
Placeholder — interior design concepts will be displayed here.
Our Corporate Partner





0
+
Corporate Projects
0
+
Our Projects Done
0
+
Corporate Partner
0
Y
+
Years Of Experience

Start Your Project
Have a plot? Let’s design your house plan.
Call or WhatsApp +92 334 7795505 — we will guide you through the next steps.